ADA Bathroom Requirements: The Dimensions, and What They Mean for a Home
Key dimensions
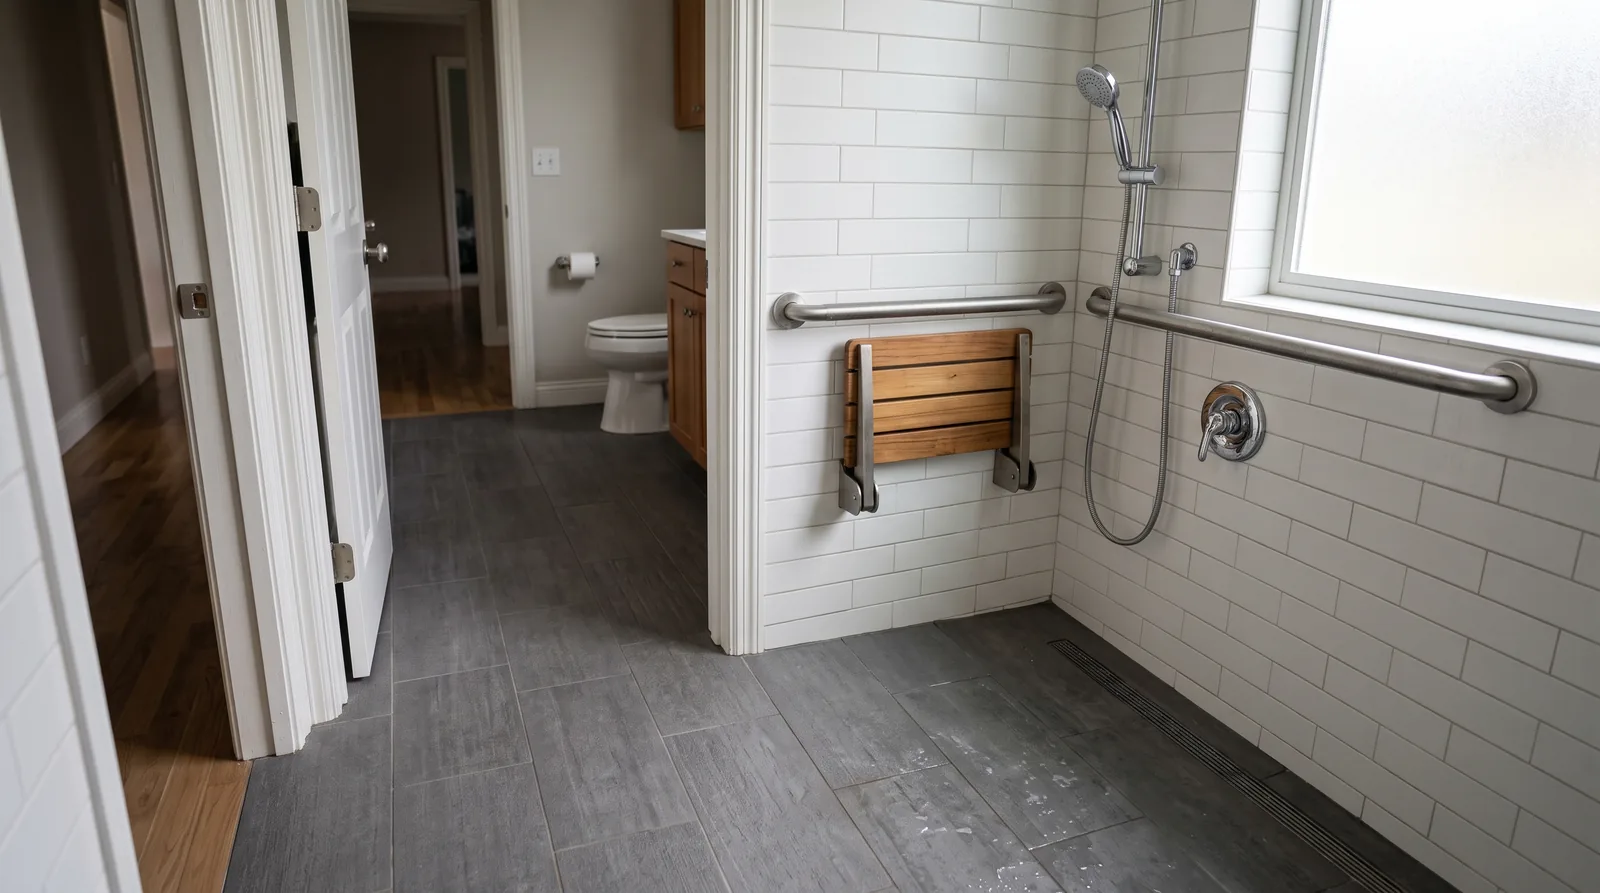
| Element | Requirement | Section |
|---|---|---|
| Turning space (circular) | 60 inches (1525 mm) diameter minimum | 304.3.1 |
| Turning space in the room | "Turning space complying with 304 shall be provided within the room." | 603.2.1 |
| Toilet clearance | 60 inches minimum from the side wall, 56 inches minimum from the rear wall | 604.3.1 |
| Toilet centerline | 16 inches minimum to 18 inches maximum from the side wall or partition | 604.2 |
| Grab bars at the toilet | Horizontal, 33 inches minimum to 36 inches maximum above the finish floor, measured to the top of the gripping surface | 609.4 |
| Transfer type shower | 36 by 36 inches clear inside dimensions, with a 36-inch wide minimum entry | 608.2.1 |
| Lavatory height | Front of the higher of the rim or counter surface 34 inches maximum above the floor | 606.3 |
| Door swing | "Doors shall not swing into the clear floor space or clearance required for any fixture" (exceptions apply) | 603.2.3 |
What applies to a private home
ADA rules cover public and commercial buildings. A homeowner remodeling a bathroom is not required to meet them. Two situations change that:
- Multifamily housing falls under the Fair Housing Act and, in most jurisdictions, the ICC A117.1 standard as adopted by the local building code. The Fair Housing Act covers multifamily dwellings first occupied after March 13, 1991 and requires "an accessible route into and through the dwelling", controls "in accessible locations", "reinforcements in bathroom walls to allow later installation of grab bars", and "usable kitchens and bathrooms such that an individual in a wheelchair can maneuver about the space" (42 U.S.C. 3604(f)(3)(C)).
- Residential dwelling units covered by the ADA, such as some units built with federal funds, follow Chapter 8 of the Standards. In residential dwelling units, grab bars are not required where walls are reinforced to allow later installation of grab bars complying with 604.5.
For a home, the practical approach is to design to these clearances where the room allows, and to reinforce walls for grab bars even if you do not install them yet.
What an accessible remodel costs
A walk-in shower runs $4,000 to $20,000 installed, around $12,000 on average (This Old House, updated March 12, 2026). A curbless shower, the version that takes a wheelchair, runs $8,000 to $15,000, grab bars $150 to $500 each installed, and a fold-down seat $300 to $800 (This Old House, updated March 4, 2026). A whole bathroom remodel runs $6,456 to $24,715, average $15,586 (This Old House, updated July 2, 2026). See the bathroom remodel cost guide and the state labor index for the labor part of a quote.
Get quotes for an accessible bathroom
Compare prices from contractors who do accessible and aging-in-place work through MyHomeQuote.
FAQ
Do ADA bathroom requirements apply to a private house?
No. The ADA Standards apply to places of public accommodation and commercial facilities. In a private home the dimensions serve as design guidance, and local building codes control what is required.
How wide does a doorway need to be?
Door openings need 32 inches of clear width at minimum under Section 404.2.3, measured between the face of the door and the opposite stop with the door open 90 degrees. Where an opening is more than 24 inches deep, the standard raises the minimum to 36 inches.
What size is a handicap bathroom?
There is no single size. The room has to hold a 60-inch turning space (304.3.1), the 60 by 56 inch clearance at the toilet (604.3.1), and clear floor space at each fixture, and those spaces are allowed to overlap (603.2.2).
Sources
- U.S. Department of Justice, 2010 ADA Standards for Accessible Design. ada.gov
- U.S. Access Board, Guide to the ADA Standards, Chapter 6: Toilet Rooms. access-board.gov